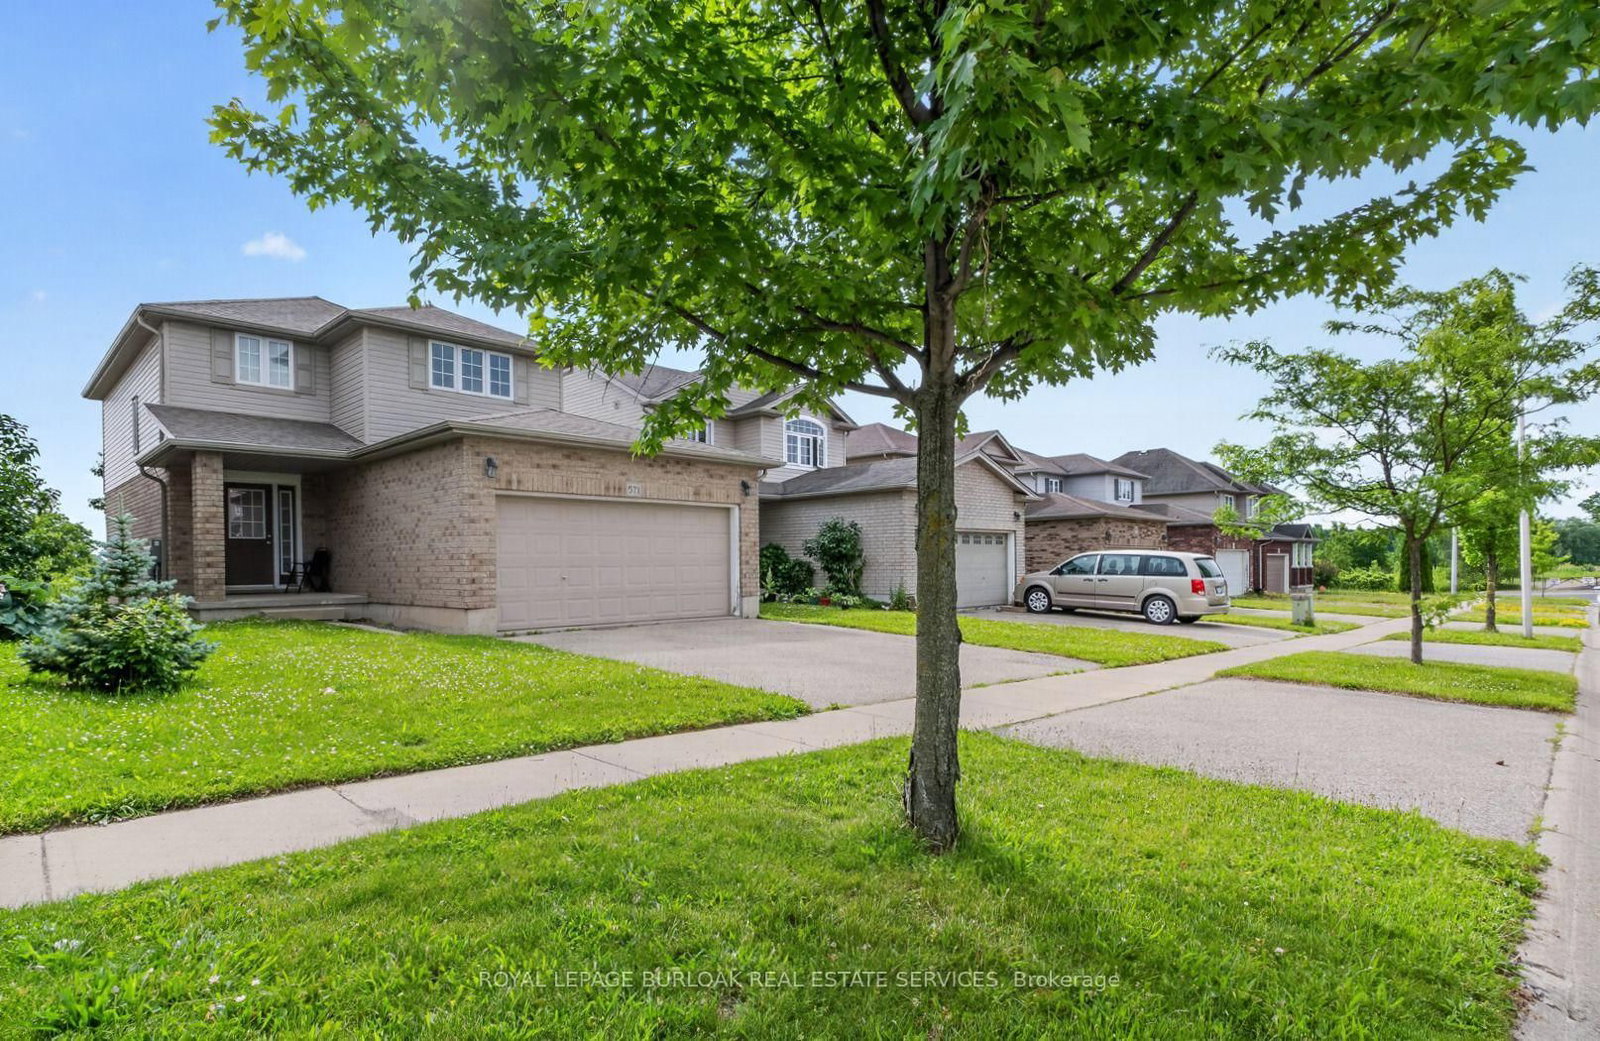
<-- style PDP --> 847 Hunters Gate Crescent, Woodstock - Detached for sale for $570,000
  • for sale

847 Hunters Gate Crescent

Woodstock, Ontario, N4V 1G3 - South

$570,000

  • Neighbourhood

    South

  • Major Intersection

    Stonegate Drive

  • Listed Since: 14 day(s)

  • Last update: 1 day(s) ago

Overview

  • Property Type

    Detached, 2-Storey

  • Bedrooms

    3

  • Bathrooms

    2

  • Basement

    Part Bsmt + W/O

  • Kitchen

    1

  • Total Parking

    2

  • Lot Size

    30.52x108.05 (Feet)

  • Taxes

    $3,714.61 (2025)

  • Type

    Freehold

Property Description

Property description for 847 Hunters Gate Crescent, Woodstock

Modern Comfort. Sophisticated Finishes. Exceptional Family Living. Welcome to 847 Hunters Gate Crescent, an inviting fully detached 3-bedroom home in a desirable, family-friendly Woodstock neighborhood. Offering contemporary finishes, generous living space and thoughtful upgrades, this home is designed for comfortable living and effortless entertaining. A true standout is the beautifully finished lower level, featuring a generous recreation room with endless possibilities for movie nights, family gatherings, games, a home gym or additional living space. The walkout basement opens directly to the backyard, creating a seamless connection between indoor and outdoor living. The stylish kitchen features elegant quartz countertop and stainless-steel appliances. Step directly from the kitchen adorned with crown moulding onto the large finished deck with stairs to the ground, creating an inviting extension of the home's living space perfect for summer dining, morning coffee or entertaining. The living room is enhanced by laminate crown moulding, adding an elegant finishing touch. The home offers three bedrooms and two bathrooms, including a spacious 4-piece upper level and convenient 3-piece lower level. Energy efficiency is another impressive feature. Double-glazed windows on the main floor and triple-glazed windows on the upper level, including the bedrooms, dual fuel high efficiency furnace, enrgy-saving potential. The backyard offers additional versatility with two sheds, including one equipped with hydro, providing excellent storage and workspace options. Additional highlights include an owned commercial-grade hot water heater, owned furnace and humidifier, offering added value and peace of mind. With a finished walkout basement, expansive recreation space, modern kitchen finishes, energy-efficient windows and exceptional outdoor living, 847 Hunters Gate Crescent offers the space, comfort and flexibility to create lasting memories

Listed by Royal Lepage Triland Realty Brokerage

  • MLS #

    X13775126

  • Sq. Ft

    1100-1500

  • Sq. Ft. Source

    MLS

  • Lot Irregularities

    n/a

  • Year Built

    16-30

  • Pool

    None

  • Drive

    n/a

  • Garage

    None

  • Total Parking

    2

  • Family Room

    Y

  • Den

    Y

  • Exterior

    Vinyl Siding

  • Fireplace

    N

  • Roof

    Asphalt Shingle

  • Foundation

    Poured Concrete

  • Elevator

    N

  • Water View

    n/a

  • Laundry Level

    Lower

  • Heat

    Forced Air

  • A/C

    Central Air

  • Water

    Municipal

  • Water Supply

    n/a

  • Sewers

    Sewers

  • Central Vac

    N

  • Foyer

    1.41 x 1.14 ft Main level

  • Living

    4.02 x 3.93 ft Main level

  • Kitchen

    5.09 x 3.72 ft Main level

  • Primary

    4.43 x 3.08 ft 2nd level

  • Br

    2.61 x 2.45 ft 2nd level

  • Br

    3.56 x 2.59 ft 2nd level

  • Bathroom

    2.59 x 1.62 ft 2nd level

    4 Pc Bath

  • Family

    5.1 x 4.2 ft Lower level

  • Bathroom

    2.72 x 1.67 ft Lower level

  • Laundry

    3.26 x 3.02 ft Lower level

  • Dining

    2.91 x 1.44 ft Main level

  • MLS #

    X13775126

  • Sq. Ft

    1100-1500

  • Sq. Ft. Source

    MLS

  • Lot Irregularities

    n/a

  • Year Built

    16-30

  • Pool

    None

  • Drive

    n/a

  • Garage

    None

  • Total Parking

    2

  • Family Room

    Y

  • Den

    Y

  • Exterior

    Vinyl Siding

  • Fireplace

    N

  • Roof

    Asphalt Shingle

  • Foundation

    Poured Concrete

  • Elevator

    N

  • Water View

    n/a

  • Laundry Level

    Lower

  • Heat

    Forced Air

  • A/C

    Central Air

  • Water

    Municipal

  • Water Supply

    n/a

  • Sewers

    Sewers

  • Central Vac

    N

  • Foyer

    1.41 x 1.14 ft Main level

  • Living

    4.02 x 3.93 ft Main level

  • Kitchen

    5.09 x 3.72 ft Main level

  • Primary

    4.43 x 3.08 ft 2nd level

  • Br

    2.61 x 2.45 ft 2nd level

  • Br

    3.56 x 2.59 ft 2nd level

  • Bathroom

    2.59 x 1.62 ft 2nd level

    4 Pc Bath

  • Family

    5.1 x 4.2 ft Lower level

  • Bathroom

    2.72 x 1.67 ft Lower level

  • Laundry

    3.26 x 3.02 ft Lower level

  • Dining

    2.91 x 1.44 ft Main level

Thinking of Selling?

Find Out Your Home’s Value in Today’s Market!

No Email or Signup is required to view your home estimate.

estimate your home value

Contact Manoj Kukreja

Sales Representative,
Century 21 People’s Choice Realty Inc.,
Brokerage
(647) 576 - 2100

Manoj profile avatar

Inventory Graph

10 9 8 7 6 5 4 3 2 1 0 7 Months of inventory SELLER'S Market BALANCED Market BUYER'S Market

Mortgage Calculator

This data is for informational purposes only.

Mortgage Payment per month

Principal Amount

Interest

Total Payable

Amortization

Amortization

Closing Cost Calculator

This data is for informational purposes only.

Closing Cost Total for this property

Total Cash flow for purchasing this property

Down Payment(%)*
Additional information

Provincial Land Transfer Tax

Ontario Land Transfer Tax Rebate

Toronto Land Transfer Tax

Toronto Land Transfer Tax Rebate

PST on CMHC Insurance Premium

Lawyer Fees

$2,825

Government Registration Fee's

$164

Title Insurance

Closing Cost Total

Total Cash flow for purchasing this property

Provincial Land Transfer Tax

Ontario Land Transfer Tax Rebate

Toronto Land Transfer Tax

Toronto Land Transfer Tax Rebate

PST on CMHC Insurance Premium

Lawyer Fees

$2,825

Government Registarion Fee's

$164

Title Insurance

Down Payment(%)*

* A down payment of less than 20% is permitted only for first-time home buyers purchasing their principal residence. The minimum down payment required is 5% for the portion of the purchase price up to $500,000, and 10% for the portion between $500,000 and $1,500,000. For properties priced over $1,500,000, a minimum down payment of 20% is required.

Thinking of Selling?

Find Out Your Home’s Value in Today’s Market!

No Email or Signup is required to view your home estimate.

estimate your home value

Contact Manoj Kukreja

Sales Representative, Century 21 People’s Choice Realty Inc., Brokerage
(647) 576 - 2100

Manoj profile avatar

Recent Sold Listings in South, Woodstock

Popular Cities